3603 Rivergate Way Ne Unit 741, Leland, NC 28451
- $774,900
- 4
- BD
- 3
- BA
- 2,706
- SqFt






- List Price
- $774,900
- Status
- ACTIVE
- MLS#
- 100599639
- Days on Market
- 3
- Property Type
- Single Family Residence
- Bedrooms
- 4
- Full Baths
- 3
- Lot Size
- 9,148
- Year Built
- 2024
Property Description
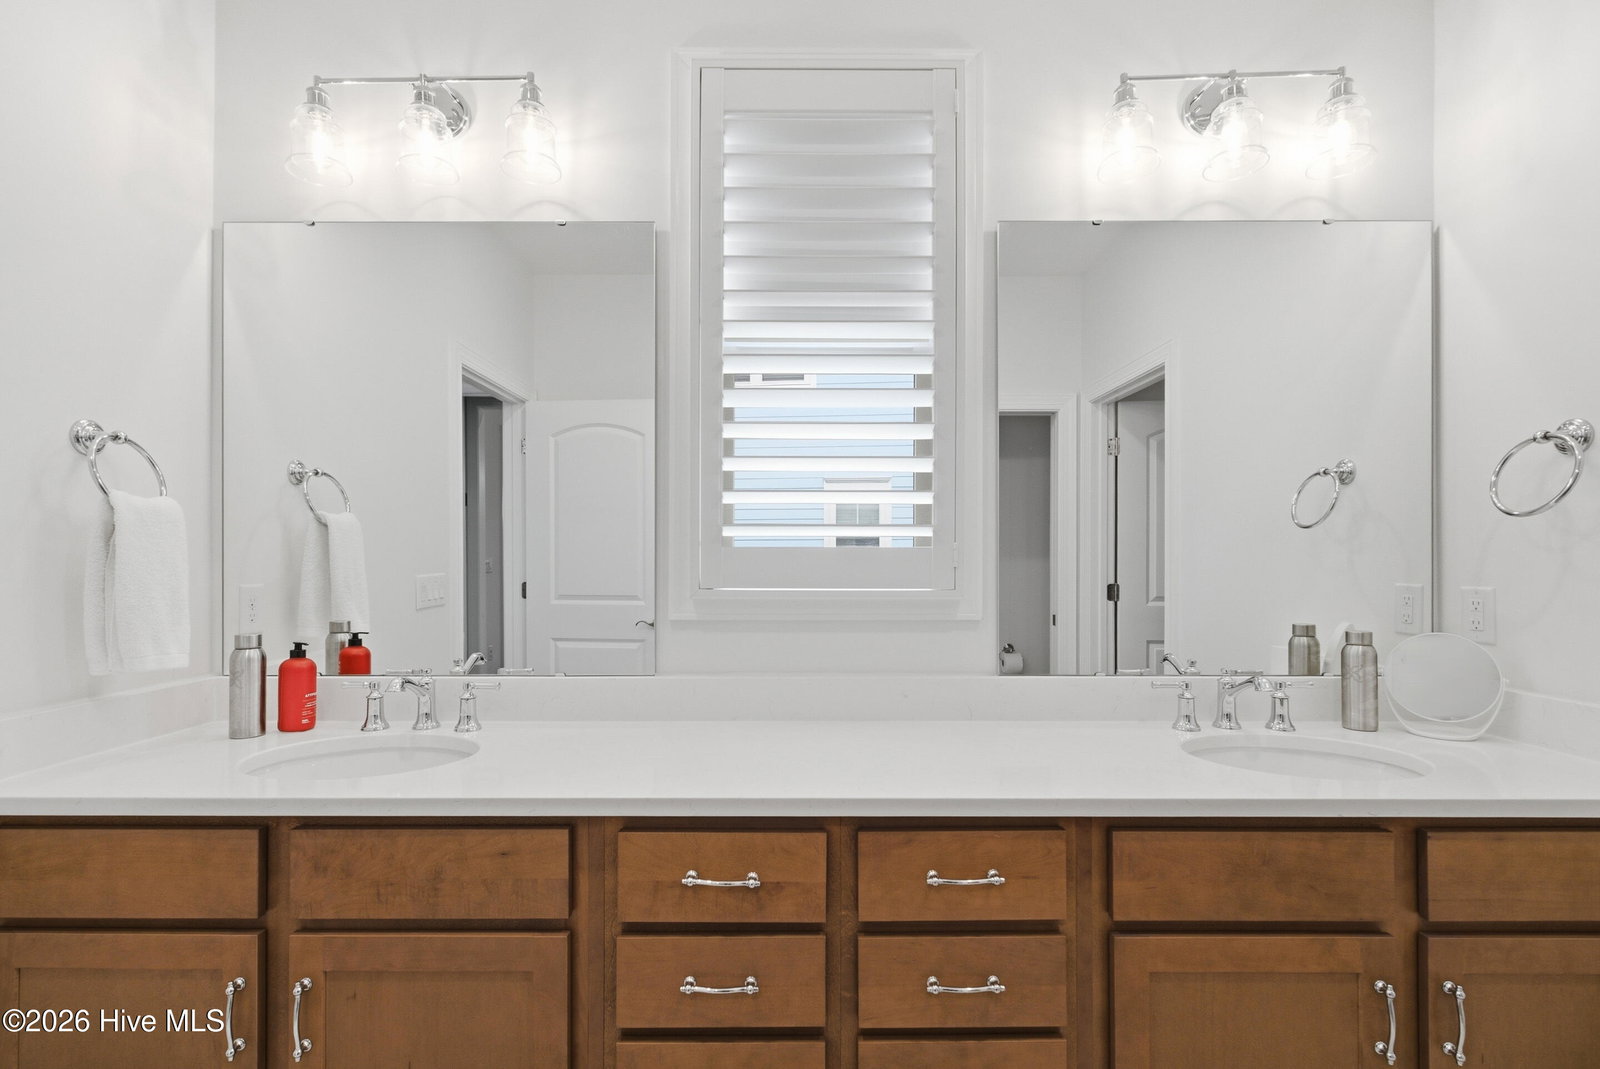
Four-bedroom, three-bath home in The Bluffs on the Cape Fear, featuring quality finishes and thoughtful details throughout. The main living area includes a dining room, loft, second-floor nook with built-in desk, and convenient coat-and-cubby area. A gas fireplace with decorative mantel and surround is complemented by a board-and-batten accent wall and custom built-ins. Large telescoping doors open to a screened loggia, extending the living space outdoors. Hardwood flooring is featured throughout the main living areas. The kitchen offers an entertainment island with upgraded pendant lighting, executive painted cabinetry, quartz countertops, two transom windows, two drawer stacks, soft-close drawers and doors, and a bottom-mount trash cabinet. A hexagon mosaic tile backsplash adds a distinctive finishing detail. The primary suite features a spacious walk-in closet with melamine shelving. The primary bath includes a spa-inspired walk-in shower with floor-to-ceiling tile walls, tile flooring, an accent-tile soap niche, marble seat, and handheld shower fixtures. Dual vanities with quartz countertops complete the space. The home features the C3 elevation with gutters along all horizontal eaves. The Bluffs on the Cape Fear is a master-planned community offering a variety of amenities, including a 50-slip deepwater marina with boardwalk, two-acre riverfront park with boat and kayak launch, lakefront clubhouse with saltwater pool, private beach club on Oak Island, walking and biking trails, golf-cart-friendly streets, tennis and pickleball courts, stocked fishing lake, boat and RV storage, and fitness and wellness facilities. Located approximately 15 minutes from Wilmington, with convenient access to area shopping, dining, recreation, and services.
/t.realgeeks.media/resize/460x/https://u.realgeeks.media/acerealtysc%252F2020_Ace_Realty_Logo_-_High_Quality_Cropped.png)
Additional Information
- Elementary School
- Lincoln
- Middle School
- Leland
- High School
- North Brunswick
- Exterior Features
- Insulated Doors
- Foundation
- Raised, Slab
- Interior Features
- Kitchen Island
- Levels
- Two
- Possession
- Close Of Escrow, At Closing
- County
- Brunswick
- Neighborhood
- The Bluffs on the Cape Fear
- Project/Section
- The Bluffs on the Cape Fear
- Parking Spaces
- 1
- Acres
- 0.21
- Amenities
- Basketball Court, Clubhouse, Comm Garden, Community Pool, Dog Park, Fitness Center, Game Room, Gated, Maintenance Roads, Management, Marina, Master Insure, Meeting Room, Park, Pickleball, Playground, RV/Boat Storage, Street Lights, Tennis Court(s), Trail(s)
- Heating
- Heat Pump, Electric
- Utilities
- Natural Gas Available, Underground Utilities
- Zoning
- Co-R-7500
- Listing Courtesy Of
- The Bluffs Real Estate Company
Listing courtesy of Listing Agent: Douglass S Talbot () from Listing Office: The Bluffs Real Estate Company.
Listing courtesy of Listing Agent: Douglass S Talbot from Listing Office: The Bluffs Real Estate Company.

Copyright 2026 NCRMLS. All rights reserved. North Carolina Regional Multiple Listing Service, (NCRMLS), provides content displayed here (“provided content”) on an “as is” basis and makes no representations or warranties regarding the provided content, including, but not limited to those of non-infringement, timeliness, accuracy, or completeness. Individuals and companies using information presented are responsible for verification and validation of information they utilize and present to their customers and clients. NCRMLS will not be liable for any damage or loss resulting from use of the provided content or the products available through Portals, IDX, VOW, and/or Syndication. Recipients of this information shall not resell, redistribute, reproduce, modify, or otherwise copy any portion thereof without the expressed written consent of NCRMLS.