Share this with your friends


877-250-1769
Real Estate Company
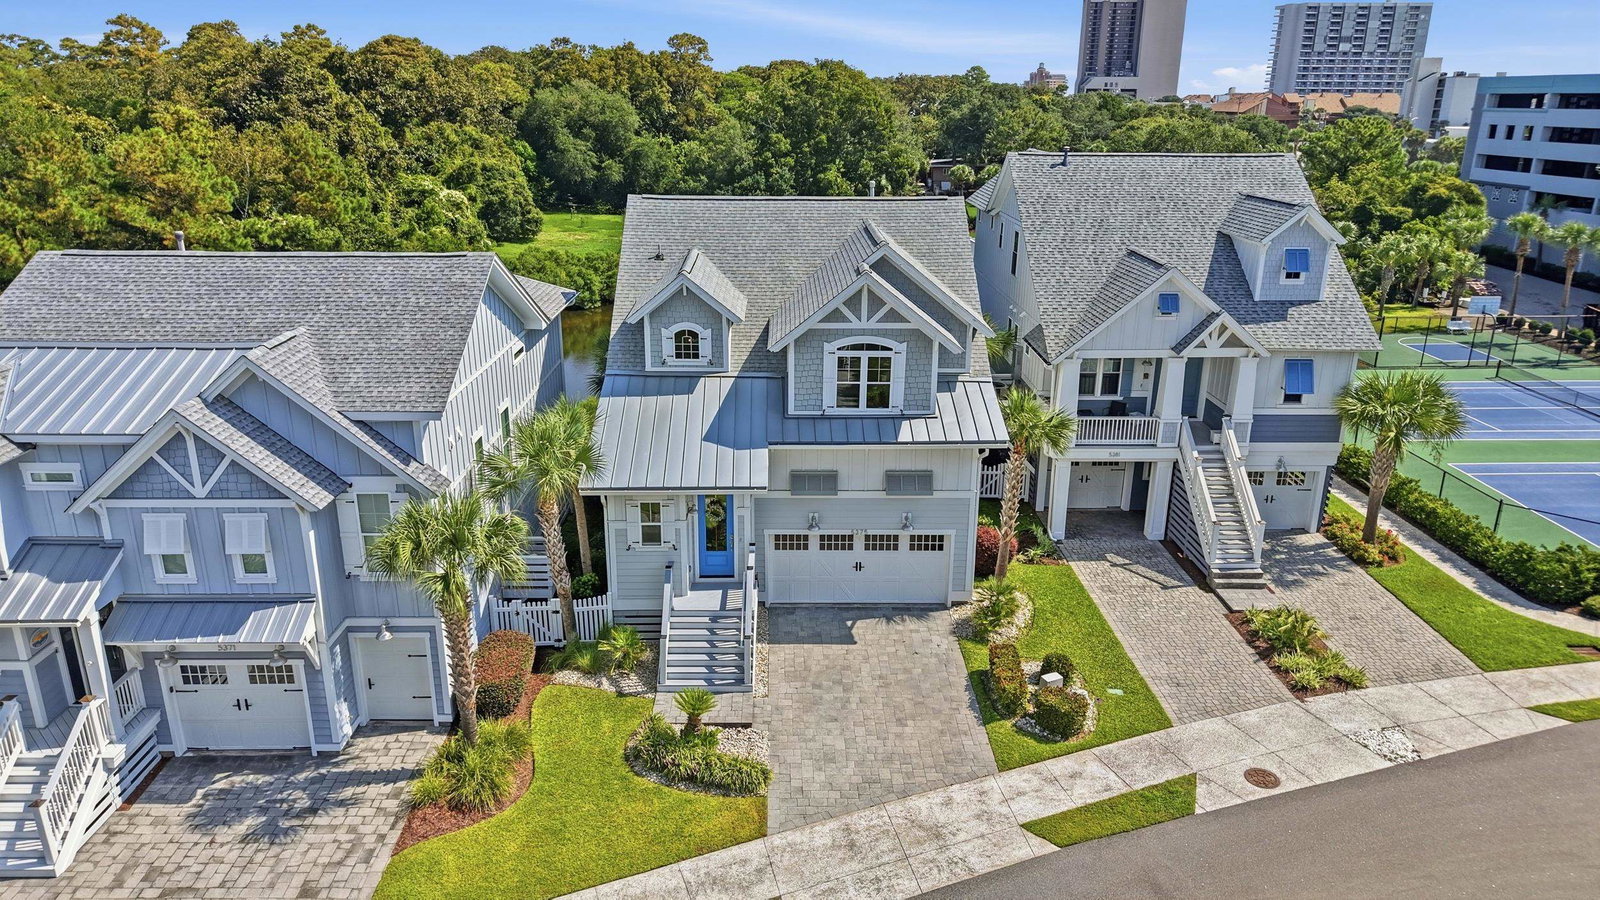
5375 Ocean Village Dr., Myrtle Beach, SC 29577
- $885,000
- 3
- BD
- 4
- BA
- 2,049
- SqFt






- List Price
- $885,000
- Status
- ACTIVE
- MLS#
- 2621949
- Price Change
- ▼ $24,900 1790620426
- Days on Market
- 34
- Property Type
- Detached
- Bedrooms
- 3
- Full Baths
- 4
- Half Baths
- 1
- Heated SqFt
- 2049
- Total SqFt
- 2,600
- Lot Size
- 3,920
- Region
- 16d Myrtle Beach Area--48th Ave N To 79th Ave N
- Year Built
- 2018
Property Description
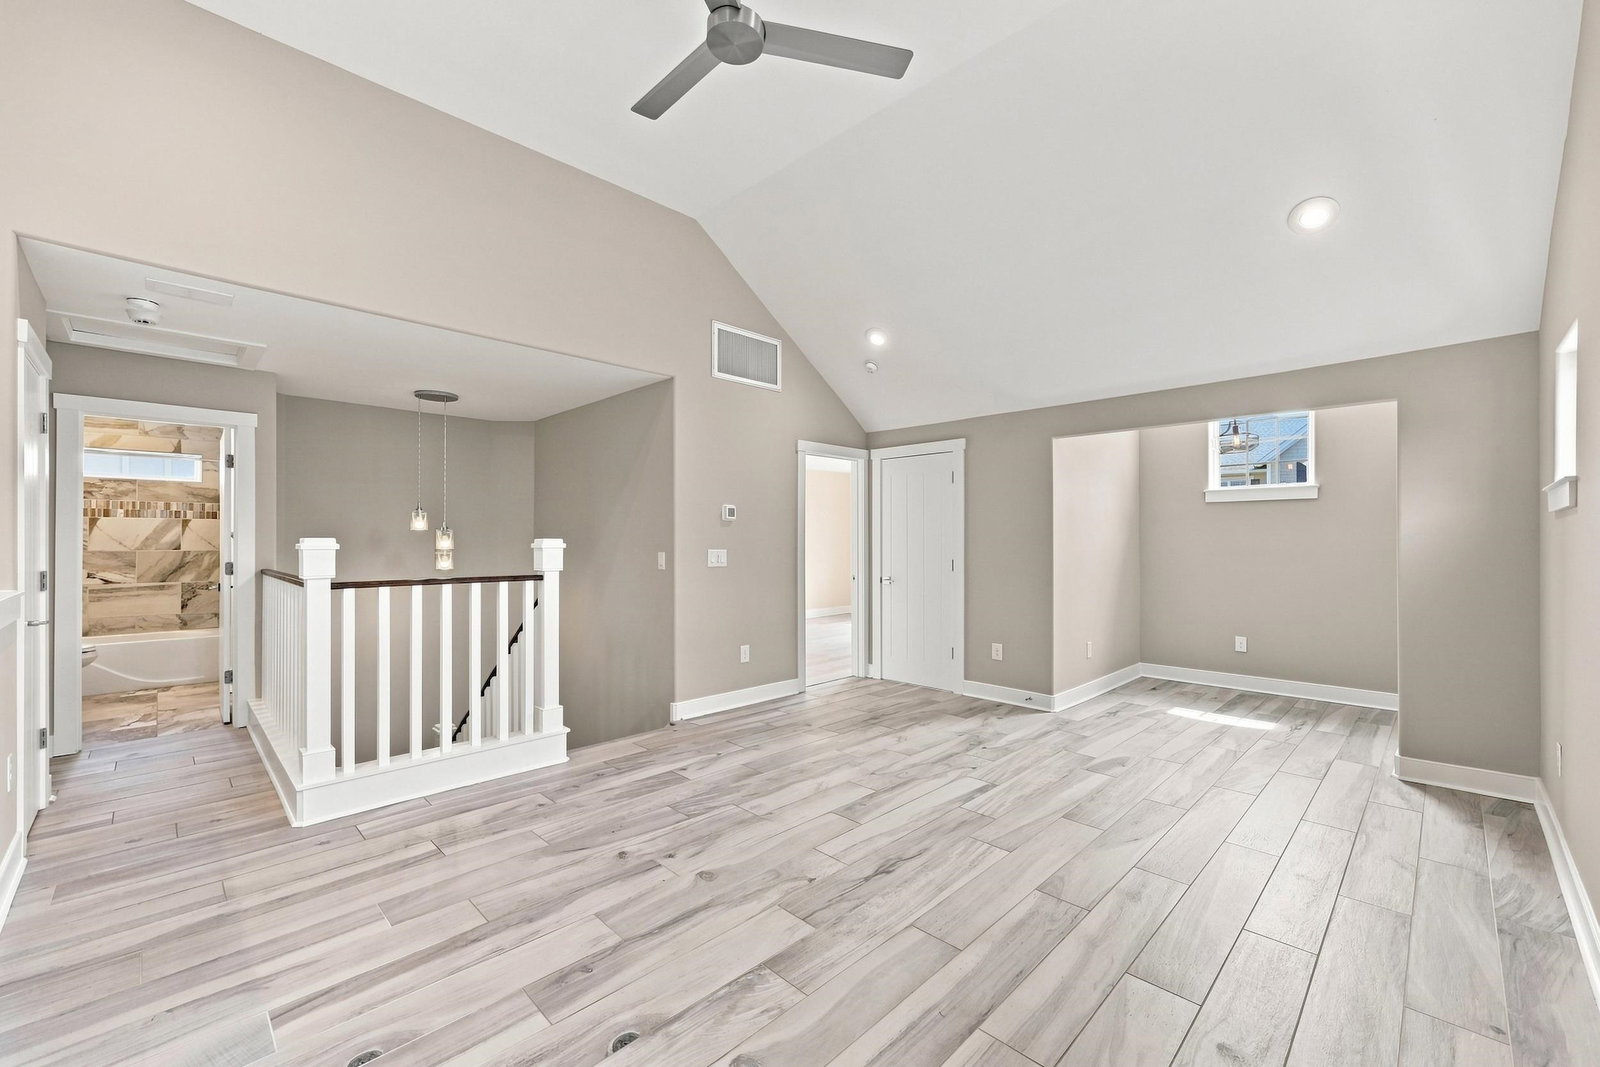
Picture this: your morning coffee on a private deck, watching egrets glide over the coastal swash while otters and turtles move through the marsh below. By lunchtime, you're barefoot in the sand - the beaches of Myrtle Beach’s the Golden Mile are only 500 feet away. By evening, you're poolside with friends, grilling out at the community pool just steps from your door. This is daily life at 5375 Ocean Village Dr, tucked into the Golden Mile's most sought-after enclave. Few homes offer this kind of dual backdrop: a private wildlife sanctuary on one side, the ocean on the other. This kind of setting can't be added on - it’s built into the location. Step through the door and the ceilings rise with you - a dramatic vaulted living room anchored by a gas fireplace and walled in glass, framing marsh views most homes can only dream of. Wainscoting, crown molding, and freshly painted walls give the first floor a crisp, elevated feel, while premium tile flooring runs throughout for easy coastal living. The kitchen doesn't just function — it entertains. A gas range, quartz counters, a generous island, and a breakfast bar create the kind of space where people naturally gather, wine in hand, while dinner comes together. A Primary Suite Built for Retreat. Your main-floor primary bedroom wakes you up to the marsh, not an alarm clock. A coffered ceiling and private double-door entry lead to a spa-caliber bath — dual vanities, a step-in shower, and two walk-in closets sized for a real wardrobe, not an afterthought. Room to Grow. Upstairs, a flexible loft awaits your home office, media room, or guest hangout. Two more bedrooms upstairs, each with its own en-suite bath, mean everyone has private space to unwind. A dedicated laundry room and two-car garage handle the practical side of life, so you can focus on the fun side. More Than a Home — A Lifestyle. Golf, oceanfront dining, off-Broadway entertainment, fishing piers, and the best shopping on the Grand Strand are all minutes away — with grocery stores, pharmacies, and medical care just as close for everyday ease. This is coastal living, reimagined. Schedule your private tour today!
/t.realgeeks.media/resize/460x/https://u.realgeeks.media/acerealtysc%252F2020_Ace_Realty_Logo_-_High_Quality_Cropped.png)
Additional Information
- HOA Fees (Calculated Monthly)
- 268
- HOA Fee Includes
- Association Management, Common Areas, Pool(s), Recycling, Security, Trash
- Elementary School
- Myrtle Beach Elementary School
- Middle School
- Myrtle Beach Middle School
- High School
- Myrtle Beach High School
- Exterior Features
- Deck, Sprinkler/Irrigation, Porch
- Floor Covering
- Tile, Vinyl
- Foundation
- Raised
- Interior Features
- Ceiling Fan(s), Dual Sinks, Linen Closet, Main Level Primary, Separate Shower, Vanity, Walk-In Closet(s), Window Treatments, Breakfast Bar, Bedroom on Main Level, Kitchen Island, Loft, Stainless Steel Appliances, Solid Surface Counters
- Kitchen
- BreakfastBar, Dishwasher, KitchenIsland, Pantry, StainlessSteelAppliances, SolidSurfaceCounters
- Levels
- Two
- Living Room
- Fireplace, VaultedCeilings
- Lot Description
- City Lot, Flood Zone, Lake Front, Pond on Lot, Rectangular, Rectangular Lot
- Lot Location
- Lake, Inside City Limits, East of Bus 17, Marsh View, East of Bus 17
- Possession
- Closing
- Utilities Available
- Cable Available, Electricity Available, Natural Gas Available, Phone Available, Sewer Available, Underground Utilities, Water Available
- County
- Horry
- Neighborhood
- Ocean Village
- Project/Section
- Ocean Village
- Parking Spaces
- 4
- Acres
- 0.09
- Amenities
- Gated, Owner Allowed Golf Cart, Owner Allowed Motorcycle, Pet Restrictions
- Heating
- Central, Electric, Gas
- Utilities
- Cable Available, Electricity Available, Natural Gas Available, Phone Available, Sewer Available, Underground Utilities, Water Available
- Zoning
- PUD
- Listing Courtesy Of
- CB Sea Coast Advantage MI
Listing courtesy of Listing Agent: Merrill Weston Bryan (Office: 843-650-0998) from Listing Office: CB Sea Coast Advantage MI.

Provided courtesy of The Coastal Carolinas Association of REALTORS®. Information Deemed Reliable but Not Guaranteed. Copyright 2026 of the Coastal Carolinas Association of REALTORS® MLS. All rights reserved. Information is provided exclusively for consumers’ personal, non-commercial use, that it may not be used for any purpose other than to identify prospective properties consumers may be interested in purchasing.
Contact: Office: 843-650-0998