5803 Longleaf Dr., Myrtle Beach, SC 29577
- $929,900
- 4
- BD
- 3
- BA
- 3,105
- SqFt




- List Price
- $929,900
- Status
- ACTIVE
- MLS#
- 2621947
- Days on Market
- 0
- Property Type
- Detached
- Bedrooms
- 4
- Full Baths
- 3
- Half Baths
- 1
- Heated SqFt
- 3105
- Total SqFt
- 3,801
- Lot Size
- 15,245
- Region
- 16d Myrtle Beach Area--48th Ave N To 79th Ave N
- Year Built
- 1967
Property Description
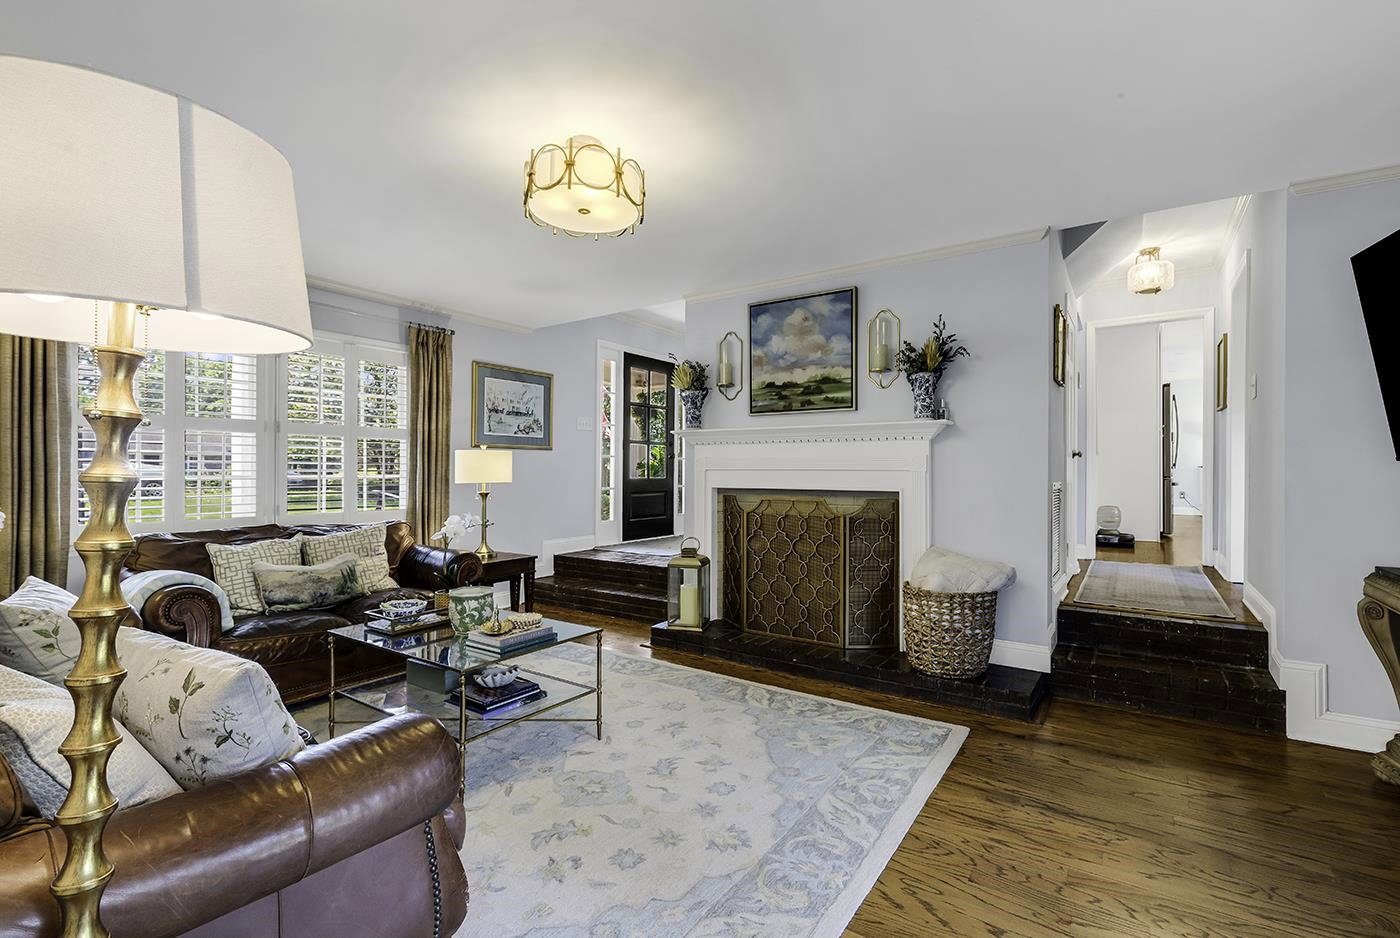
Welcome to this beautifully updated two-story home in the desirable Pine Lakes community! Offering 4 bedrooms and 2.5 baths, this spacious home combines classic charm with modern updates and plenty of room for everyday living. The large front porch welcomes you into a well-designed interior featuring brick and wood flooring, gorgeous light fixtures, and a formal living room and dining area. The updated kitchen boasts stainless steel appliances and solid-surface countertops, providing both style and functionality. In addition to the main living spaces, the home offers a sunken den and separate recreation room, giving you flexible space for a home office, media room, playroom, or home gym. The functional floor plan has all four bedrooms upstairs. The spacious primary suite includes a private en suite bathroom with dual sinks, a walk-in shower, and two walk-in closets. The additional three bedrooms are carpeted and share a large hall bathroom featuring double sinks, a tub, and a walk- in shower. Step outside to enjoy the beautiful back patio with a wood-burning fireplace, perfect for entertaining and year-round enjoyment. The large yard offers plenty of space for recreation, gardening, or simply relaxing outdoors! East of Bypass 17, this location is a standout feature! The neighborhood makes getting to the beach a breeze and it's accessible via golf cart! For those looking for additional amenities, Pine Lakes Country Club offers membership opportunities with golf and pool access. An attached two-car garage provides convenient parking and additional storage. Best of all, there is no HOA. With its generous living spaces, thoughtful updates, spacious yard, and inviting entertaining areas, this Pine Lakes home offers the perfect blend of comfort, character, and functionality. Schedule your showing see what the coastal lifesyle is all about in Pine Lakes!
/t.realgeeks.media/resize/460x/https://u.realgeeks.media/acerealtysc%252F2020_Ace_Realty_Logo_-_High_Quality_Cropped.png)
Additional Information
- Elementary School
- Myrtle Beach Elementary School
- Middle School
- Myrtle Beach Middle School
- High School
- Myrtle Beach High School
- Dining Room
- SeparateFormalDiningRoom, LivingDiningRoom
- Exterior Features
- Fence, Patio
- Family Room
- Fireplace, SunkenLivingRoom
- Floor Covering
- Carpet, Other, Tile, Wood
- Foundation
- Slab
- Interior Features
- Ceiling Fan(s), Dual Sinks, Fireplace, Separate Shower, Walk-In Closet(s), Breakfast Area, Entrance Foyer, Kitchen Island, Stainless Steel Appliances, Solid Surface Counters
- Kitchen
- BreakfastArea, Dishwasher, KitchenExhaustFan, KitchenIsland, StainlessSteelAppliances, SolidSurfaceCounters
- Levels
- Two
- Lot Description
- City Lot, Near Golf Course, Rectangular, Rectangular Lot
- Lot Location
- Inside City Limits, In Golf Course Community, East of Bus 17
- Possession
- Closing
- Utilities Available
- Cable Available, Electricity Available, Natural Gas Available, Phone Available, Sewer Available, Underground Utilities, Water Available
- County
- Horry
- Neighborhood
- Pine Lakes
- Project/Section
- Pine Lakes
- Style
- Traditional
- Parking Spaces
- 5
- Acres
- 0.35
- Heating
- Central, Electric
- Utilities
- Cable Available, Electricity Available, Natural Gas Available, Phone Available, Sewer Available, Underground Utilities, Water Available
- Zoning
- res
- Listing Courtesy Of
- Century 21 Barefoot Realty
Listing courtesy of Listing Agent: JSprings Team () from Listing Office: Century 21 Barefoot Realty.

Provided courtesy of The Coastal Carolinas Association of REALTORS®. Information Deemed Reliable but Not Guaranteed. Copyright 2026 of the Coastal Carolinas Association of REALTORS® MLS. All rights reserved. Information is provided exclusively for consumers’ personal, non-commercial use, that it may not be used for any purpose other than to identify prospective properties consumers may be interested in purchasing.
Contact: