536 Morely Circle SW, Ocean Isle Beach, SC 28469
- $1,300,000
- 4
- BD
- 3
- BA
- 2,672
- SqFt




- List Price
- $1,300,000
- Status
- ACTIVE
- MLS#
- 2620877
- Days on Market
- 2
- Property Type
- Detached
- Bedrooms
- 4
- Full Baths
- 3
- Heated SqFt
- 2672
- Total SqFt
- 3,949
- Lot Size
- 14,374
- Region
- 31b North Carolina
- Year Built
- 2026
Property Description
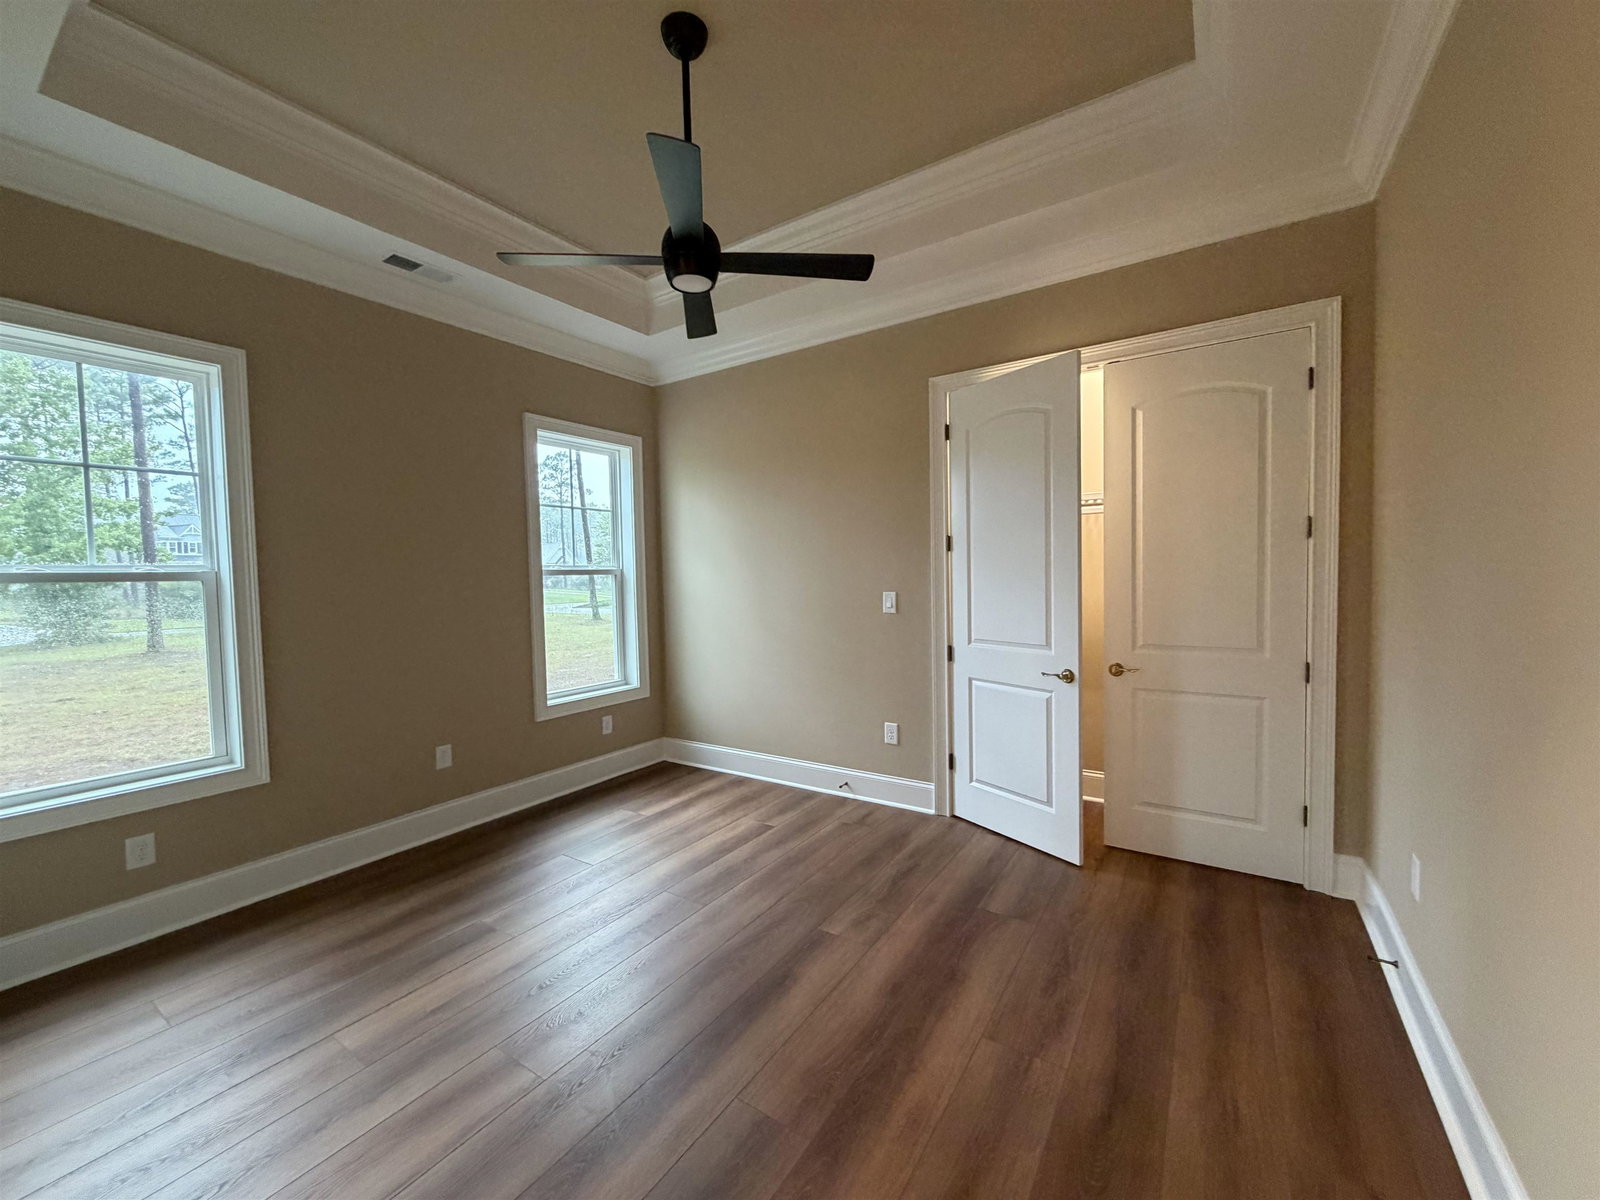
Located in the prestigious Barrington Place neighborhood of Ocean Ridge Plantation, this exceptional custom-built home offers privacy, elegance, and an outstanding coastal lifestyle. Positioned just one lot off Tiger’s Eye Golf Course, majestic mature trees surround the property. No expense was spared in the construction and finishes of this beautiful home. Exceptional custom woodwork, built-ins, designer lighting, hardwood flooring, and thoughtful architectural details are showcased throughout. The versatile floor plan offers 4 bedrooms and 3 fully tiled bathrooms, with one bedroom with custom built-ins that can be your media/office instead if you choose to. The heart of the home is the designer kitchen, beautifully appointed with top-of-the-line appliances, custom soft-close cabinetry, abundant storage, a spacious pantry, and generous counter space ideal for cooking, baking, entertaining, or casual seating. An adjoining kitchenette/breakfast area provides another inviting space for everyday dining, or you have the use of your formal dining room. The spacious, open-concept living room is designed for both comfortable living and entertaining. Open the slider doors off the living room onto the impressive screened porch, 423 square feet, complete with its own fireplace—an exceptional year-round outdoor living space. When outdoors, enjoy your outdoor kitchen and grill area. The oversized 728-square-foot garage provides plenty of room for two vehicles plus a golf cart, along with an additional storage room. It is an opportunity to enjoy the serenity, prestige, recreation,clubhouse, amenities,pool, tennis courts and more of coastal lifestyle of Barrington Place at Ocean Ridge Plantation, just minutes from the beaches of North Carolina.
/t.realgeeks.media/resize/460x/https://u.realgeeks.media/acerealtysc%252F2020_Ace_Realty_Logo_-_High_Quality_Cropped.png)
Additional Information
- HOA Fees (Calculated Monthly)
- 221
- HOA Fee Includes
- Recreation Facilities, Security
- Elementary School
- Belville Elementary School
- Middle School
- South Brunswick Middle School
- High School
- South Brunswick High School
- Dining Room
- SeparateFormalDiningRoom
- Exterior Features
- Sprinkler/Irrigation, Porch, Patio
- Exterior Finish
- Brick, Wood Frame
- Floor Covering
- Tile, Wood
- Interior Features
- Bathtub, Tray Ceiling(s), Dual Sinks, Garden Tub/Roman Tub, Main Level Primary, Separate Shower, Walk-In Closet(s), Breakfast Bar, Bedroom on Main Level, Breakfast Area, Entrance Foyer, Kitchen Island, Stainless Steel Appliances, Solid Surface Counters
- Kitchen
- BreakfastBar, BreakfastArea, Dishwasher, KitchenIsland, Pantry, StainlessSteelAppliances, SolidSurfaceCounters
- Levels
- One
- Living Room
- TrayCeilings, Fireplace
- Lot Description
- Near Golf Course
- Lot Location
- In Golf Course Community
- Possession
- Closing
- Utilities Available
- Cable Available, Sewer Available, Underground Utilities, Water Available
- County
- Brunswick
- Neighborhood
- Ocean Ridge Plantation
- Project/Section
- Ocean Ridge Plantation
- Style
- Traditional
- Parking Spaces
- 4
- Acres
- 0.33
- Amenities
- Beach Rights, Clubhouse, Gated, Owner Allowed Golf Cart, Owner Allowed Motorcycle, Private Membership, Pet Restrictions, Tenant Allowed Golf Cart, Tennis Court(s), Tenant Allowed Motorcycle
- Heating
- Central, Electric, Gas, Propane
- Utilities
- Cable Available, Sewer Available, Underground Utilities, Water Available
- Zoning
- R75
- Listing Courtesy Of
- Resourceful Realty
Listing courtesy of Listing Agent: Shelyn Lee (Cell: 843-222-3331) from Listing Office: Resourceful Realty.

Provided courtesy of The Coastal Carolinas Association of REALTORS®. Information Deemed Reliable but Not Guaranteed. Copyright 2026 of the Coastal Carolinas Association of REALTORS® MLS. All rights reserved. Information is provided exclusively for consumers’ personal, non-commercial use, that it may not be used for any purpose other than to identify prospective properties consumers may be interested in purchasing.
Contact: Cell: 843-222-3331