6200 Chadderton Circle, Myrtle Beach, SC 29579
- $639,900
- 5
- BD
- 4
- BA
- 3,600
- SqFt



- List Price
- $639,900
- Status
- ACTIVE
- MLS#
- 2620091
- Days on Market
- 1
- Property Type
- Detached
- Bedrooms
- 5
- Full Baths
- 4
- Half Baths
- 1
- Heated SqFt
- 3600
- Total SqFt
- 4,300
- Lot Size
- 7,840
- Region
- 10b Myrtle Beach Area--Carolina Forest
- Year Built
- 2019
Property Description
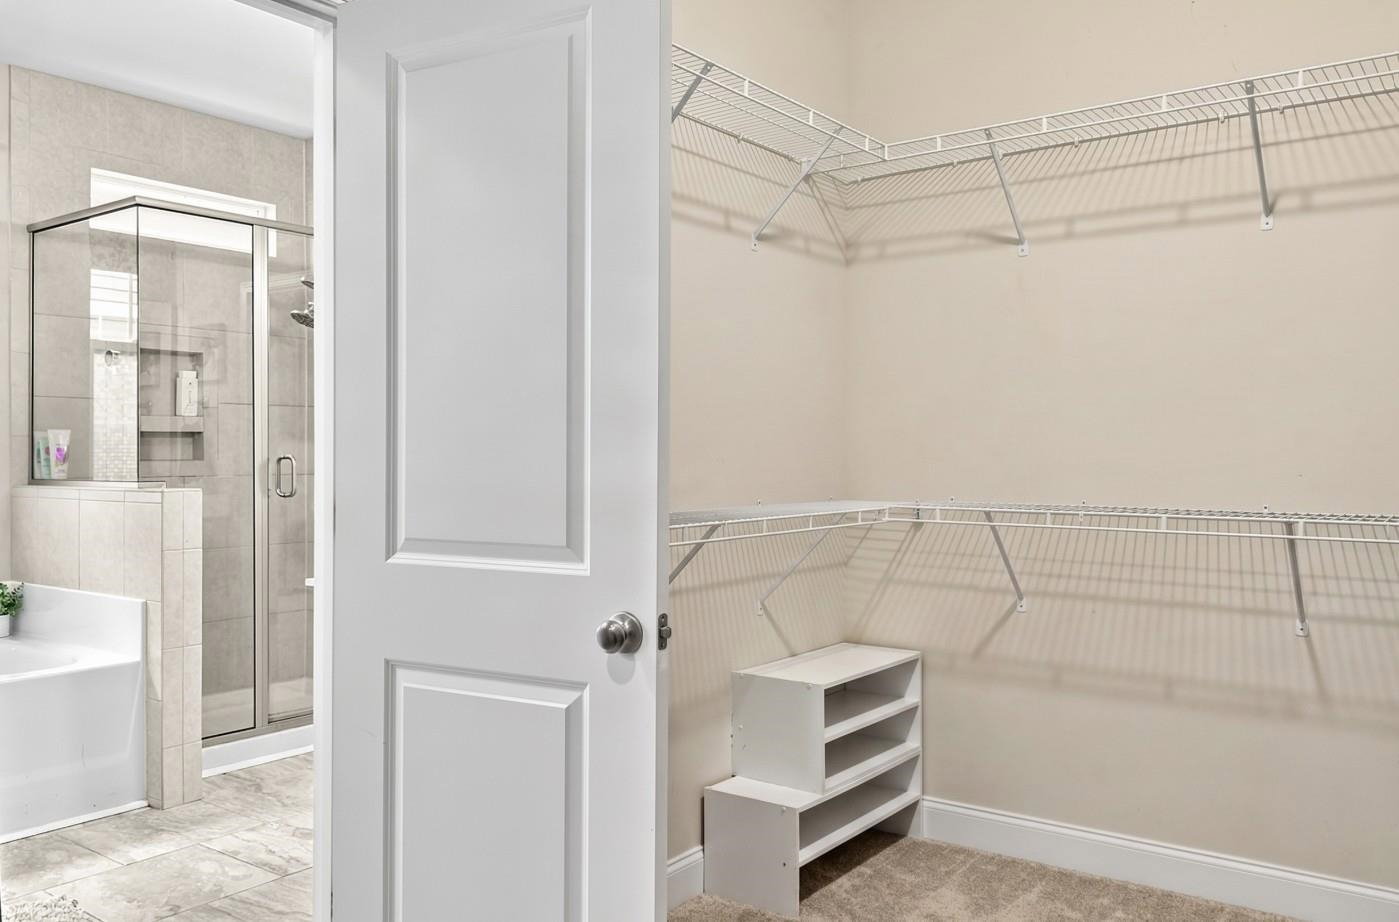
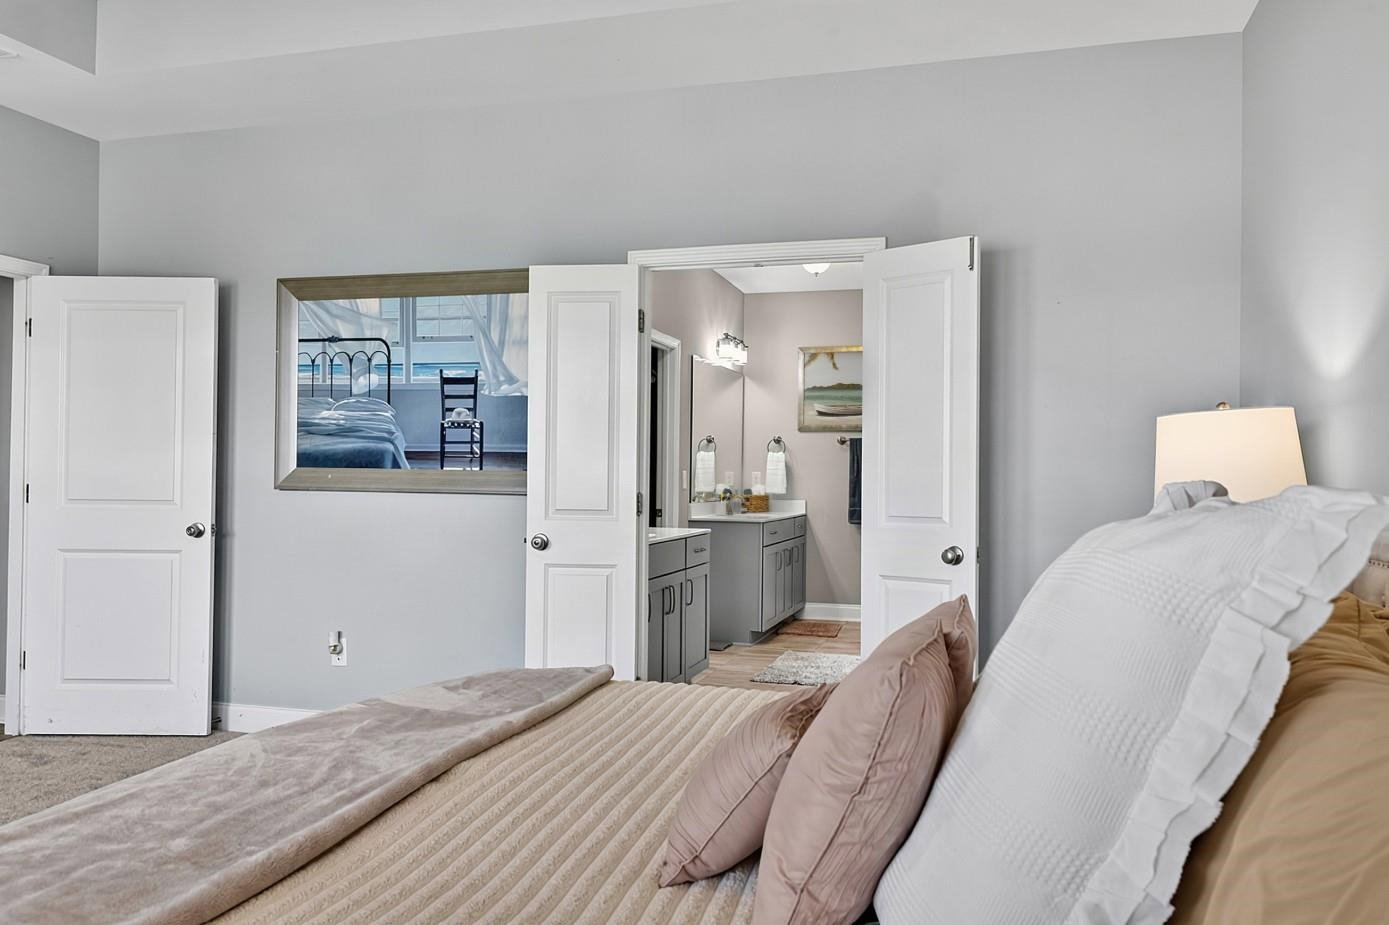
Welcome to this beautiful, spacious 5-bedroom home with the potential for a 6th bedroom, situated on a pond-front lot in the desirable Clear Pond at Myrtle Beach National community. Light, bright, and open throughout, this home offers generously sized rooms, wide hallways, abundant storage, and a versatile floor plan perfect for everyday living and entertaining. The first-floor primary suite features a spacious bedroom, huge walk-in closet, and large bath with dual sinks, soaking tub, and separate shower. Upstairs, you'll find a second spacious bedroom with its own private front balcony and walk-in closet, plus additional generously sized bedrooms, including another with a walk-in closet. One of the home's standout features is the nearly 400-square-foot bonus room, offering incredible flexibility as a 6th bedroom, game room, media room, home office, gym, or combination space. The beautiful kitchen features upgraded quartz countertops and flows into the open living areas overlooking the backyard and pond. Just off the kitchen is an exceptionally large walk-in pantry and dedicated coffee room, providing abundant storage and the perfect space for a coffee or beverage station. A convenient first-floor laundry room adds even more functionality. Enjoy the Carolina lifestyle from the large screened-in back porch, brick-paver patio, and fully fenced backyard overlooking the pond. The home also features a welcoming front porch and second-story front balcony. Parking and storage are exceptional with a huge 3-car garage and oversized driveway with room for approximately six additional vehicles. Clear Pond offers mature landscaping, two community pools, neighborhood amenities, and a low HOA. Conveniently located near Hwy 501 shopping and dining, Coastal Carolina University, charming Downtown Conway, area attractions, and approximately 25 minutes from Myrtle Beach International Airport. This beautiful pond-front home offers an exceptional combination of space, flexibility, storage, outdoor living, and location!
/t.realgeeks.media/resize/460x/https://u.realgeeks.media/acerealtysc%252F2020_Ace_Realty_Logo_-_High_Quality_Cropped.png)
Additional Information
- HOA Fees (Calculated Monthly)
- 105
- HOA Fee Includes
- Pool(s), Recreation Facilities
- Elementary School
- Carolina Forest Elementary School
- Middle School
- Ten Oaks Middle
- High School
- Carolina Forest High School
- Dining Room
- SeparateFormalDiningRoom
- Exterior Features
- Balcony, Fence, Porch, Patio
- Exterior Finish
- Vinyl Siding
- Floor Covering
- Laminate, Luxury Vinyl, Luxury Vinyl Plank, Tile, Vinyl
- Foundation
- Slab
- Interior Features
- Tray Ceiling(s), Ceiling Fan(s), Dual Sinks, Garden Tub/Roman Tub, Main Level Primary, Split Bedrooms, Separate Shower, Vanity, Walk-In Closet(s), Window Treatments, Breakfast Bar, Bedroom on Main Level, Breakfast Area, In-Law Floorplan, Kitchen Island, Stainless Steel Appliances, Solid Surface Counters
- Kitchen
- BreakfastBar, BreakfastArea, Dishwasher, KitchenIsland, Pantry, StainlessSteelAppliances, SolidSurfaceCounters
- Levels
- Two
- Living Room
- CeilingFans
- Lot Description
- Lake Front, Outside City Limits, Pond on Lot, Rectangular, Rectangular Lot
- Lot Location
- Lake, Outside City Limits, Lake/Pond View
- Possession
- Closing, Negotiable
- Utilities Available
- Cable Available, Electricity Available, Natural Gas Available, Phone Available, Sewer Available, Water Available
- County
- Horry
- Neighborhood
- Clear Pond at Myrtle Beach National
- Project/Section
- Clear Pond at Myrtle Beach National
- Style
- Traditional
- Parking Spaces
- 6
- Acres
- 0.18
- Amenities
- Clubhouse, Owner Allowed Golf Cart, Pet Restrictions
- Heating
- Central, Electric, Gas
- Utilities
- Cable Available, Electricity Available, Natural Gas Available, Phone Available, Sewer Available, Water Available
- Zoning
- PDD
- Listing Courtesy Of
- Realty ONE Group Dockside
Listing courtesy of Listing Agent: Sandra Quast () from Listing Office: Realty ONE Group Dockside.

Provided courtesy of The Coastal Carolinas Association of REALTORS®. Information Deemed Reliable but Not Guaranteed. Copyright 2026 of the Coastal Carolinas Association of REALTORS® MLS. All rights reserved. Information is provided exclusively for consumers’ personal, non-commercial use, that it may not be used for any purpose other than to identify prospective properties consumers may be interested in purchasing.
Contact: