3760 Highway 366, Loris, SC 29569
- $458,000
- 4
- BD
- 2
- BA
- 1,986
- SqFt




- Sold Price
- $458,000
- List Price
- $465,000
- Status
- CLOSED
- MLS#
- 2601485
- Closing Date
- May 15, 2026
- Days on Market
- 119
- Property Type
- Detached
- Bedrooms
- 4
- Full Baths
- 2
- Heated SqFt
- 1986
- Total SqFt
- 2,685
- Lot Size
- 79,714
- Region
- 06a Loris To Conway Area--South Of Loris Above Rt. 22
- Year Built
- 2026
Property Description
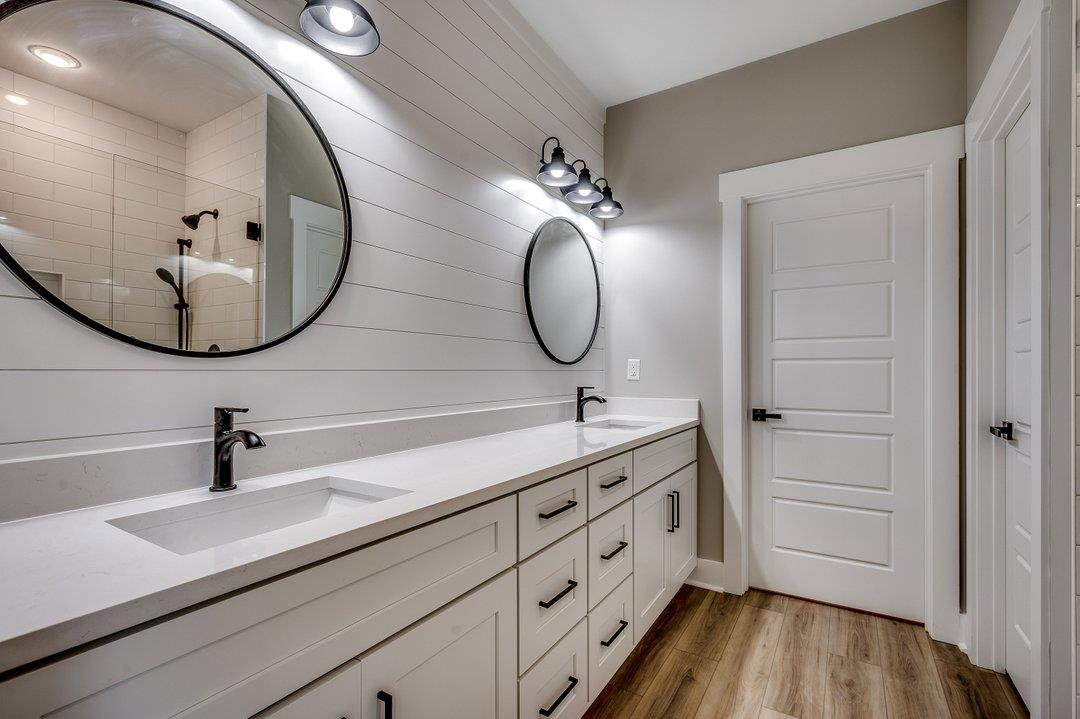
Custom 4 Bedroom, 2 Bath Home on 1.85 Corner Lot – NO HOA! Plenty of room to add a shop, park the RV, boat, and let the kids play. This stunning custom-built 4-bedroom, 2-bath home offers the perfect blend of luxury, functionality, and privacy. From the moment you walk in, you’ll notice the upgrades and thoughtful design details throughout. The kitchen features white shaker-style 42” cabinets with soft-close drawers, Quartz countertops, tile backsplash, and stainless steel appliances. The open-concept design flows seamlessly into the main living areas, all of which are adorned with LVP flooring. Relax in the master suite, where you’ll find a tray ceiling with lighting, a double sink vanity, and a beautiful tiled walk-in shower. The fourth bedroom, complete with French doors, offers flexibility as a home office, formal dining room, or guest space. Additional highlights include: Electric fireplace with custom trim and shiplap accent walls 10’ ceilings in main areas for an airy, spacious feel Tray ceilings in the living room and master bedroom Carolina room with sliding glass doors leading to a large covered back porch—ideal for relaxing or entertaining Located 20 minutes to downtown Conway, 20 minutes to the Grand Strand, and 15 minutes to Loris, where you'll enjoy quick access to shopping, dining, hospitals, and the beachfront lifestyle—all without the restrictions of an HOA! Pictures are from a previous build, and some features may change. All measurements and square footage are approximate and not guaranteed. Buyer is responsible for all verification. Photos are of a completed home of the same/similar floor plan, for informational purposes only. Schedule your Showing today!
/t.realgeeks.media/resize/460x/https://u.realgeeks.media/acerealtysc%252F2020_Ace_Realty_Logo_-_High_Quality_Cropped.png)
Additional Information
- Elementary School
- Daisy Elementary School
- Middle School
- Loris Middle School
- High School
- Loris High School
- Exterior Features
- Porch, Patio
- Exterior Finish
- Masonry, Vinyl Siding
- Floor Covering
- Luxury Vinyl, Luxury Vinyl Plank
- Foundation
- Slab
- Interior Features
- Attic, Tray Ceiling(s), Ceiling Fan(s), Dual Sinks, Fireplace, Main Level Primary, Pull Down Attic Stairs, Permanent Attic Stairs, Split Bedrooms, Separate Shower, Walk-In Closet(s), Bedroom on Main Level, Breakfast Area, Entrance Foyer, Kitchen Island, Stainless Steel Appliances, Solid Surface Counters
- Kitchen
- BreakfastArea, Dishwasher, KitchenIsland, Pantry, StainlessSteelAppliances, SolidSurfaceCounters
- Levels
- One
- Living Room
- TrayCeilings, CeilingFans, Fireplace
- Lot Description
- 1 or More Acres, Outside City Limits, Rectangular, Rectangular Lot
- Lot Location
- Outside City Limits
- Possession
- Closing
- Utilities Available
- Cable Available, Electricity Available, Phone Available, Sewer Available, Underground Utilities, Water Available
- County
- Horry
- Neighborhood
- Not within a Subdivision
- Project/Section
- Not within a Subdivision
- Style
- Traditional
- Parking Spaces
- 4
- Acres
- 1.83
- Amenities
- Owner Allowed Golf Cart, Owner Allowed Motorcycle, Pet Restrictions, Tenant Allowed Golf Cart, Tenant Allowed Motorcycle
- Heating
- Central, Electric
- Utilities
- Cable Available, Electricity Available, Phone Available, Sewer Available, Underground Utilities, Water Available
- Zoning
- LFA
- Listing Courtesy Of
- Anchor Realty
Listing courtesy of Listing Agent: James McDowell () from Listing Office: Anchor Realty.
Selling Office: DeFalco Realty, LLC.
Provided courtesy of The Coastal Carolinas Association of REALTORS®. Information Deemed Reliable but Not Guaranteed. Copyright 2026 of the Coastal Carolinas Association of REALTORS® MLS. All rights reserved. Information is provided exclusively for consumers’ personal, non-commercial use, that it may not be used for any purpose other than to identify prospective properties consumers may be interested in purchasing.
Contact: